
Oak Orangeries


Oak
framed
building
design


Result
Timeline
Initial ideas
You decide you want to add an extension to your home - where do you go without committing yourself to thousands of pounds with an architect? A typical architects fee to produce a design and submit it for planning approval is between £2,000 and £4,000 We can do this for a fraction of the costSurvey
You can send us your initial survey and photographs or we can visit site to survey your property. We are based in the Midlands and the South East but cover the whole of the UK Our extremely experienced Design Consultants will review your property to understand the aesthetic and space availability to provide possible solutions to your needsSketch Design
We produce a 3d sketch design for you to consider and decide if you would like to progress further. You can either discuss this with your builder or use to get quotations from oak frame companies (most don’t provide groundworks)3D Render
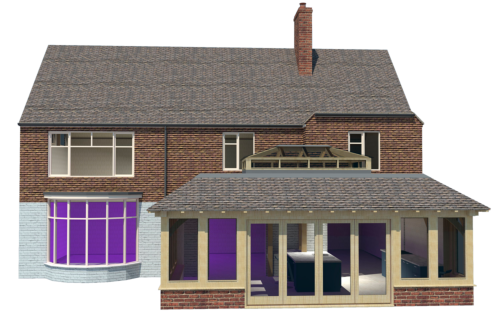
If required we can also produce internal and external 3d rendered drawings to give your a better indication of how your proposed Orangery might lookGroundworks Drawings
If we are contracted to produce CAD drawings we will produce these for your builder to install the foundations ready for the oak frame.Frame Drawings
If we are contracted to produce CAD drawings we will produce these for your builder / carpenter to price the oak frame.Detail Drawings
If we are contracted to produce CAD drawings we will produce these for the frame manufactureFrame Construction Details
If we are contracted to produce CAD drawings we will produce these for the manufacture detailed drawingsAssembly drawings
If we are contracted to produce CAD drawings we will produce these to enable smooth and easy frame installationLantern details
If we are contracted to produce CAD drawings we will produce these and any other details required for building regulationsFoundations and dwarf wall
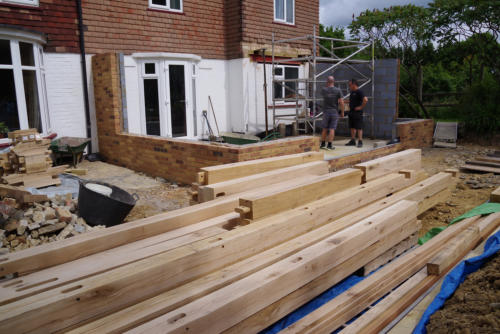
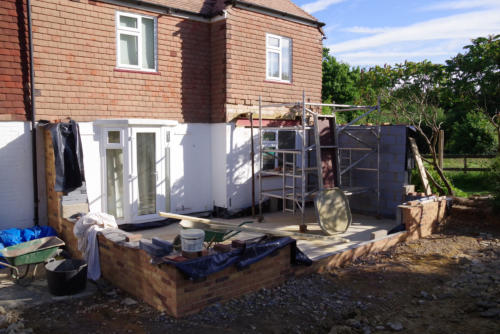
The builder will install foundations and dwarf wall ready to accept the oak frameFrame delivery
Frame is delivered to site with assembly ideally starting on delivery dayFrame assembly
The main frame is assembled ready for roof tiling and joinery installationJoinery & Roofing
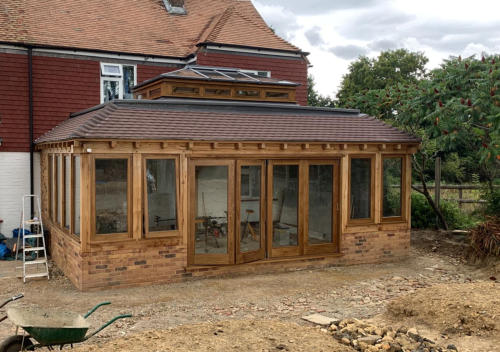
Once the roof tiles have been fitted, the windows and doors can be fitted to complete a watertight building ready for internal fit out and decoration.






Need a
Quotation ?


Oak
framed
building
design



Result
Timeline
Initial ideas
You decide you want to add an extension to your home - where do you go without committing yourself to thousands of pounds with an architect? A typical architects fee to produce a design and submit it for planning approval is between £2,000 and £4,000 We can do this for a fraction of the costSurvey
You can send us your initial survey and photographs or we can visit site to survey your property. We are based in the Midlands and the South East but cover the whole of the UK Our extremely experienced Design Consultants will review your property to understand the aesthetic and space availability to provide possible solutions to your needsSketch Design
We produce a 3d sketch design for you to consider and decide if you would like to progress further. You can either discuss this with your builder or use to get quotations from oak frame companies (most don’t provide groundworks)3D Render
If required we can also produce internal and external 3d rendered drawings to give your a better indication of how your proposed Orangery might lookGroundworks Drawings
If we are contracted to produce CAD drawings we will produce these for your builder to install the foundations ready for the oak frame.Frame Drawings
If we are contracted to produce CAD drawings we will produce these for your builder / carpenter to price the oak frame.Detail Drawings
If we are contracted to produce CAD drawings we will produce these for the frame manufactureFrame Construction Details
If we are contracted to produce CAD drawings we will produce these for the manufacture detailed drawingsAssembly drawings
If we are contracted to produce CAD drawings we will produce these to enable smooth and easy frame installationLantern details
If we are contracted to produce CAD drawings we will produce these and any other details required for building regulationsFoundations and dwarf wall
The builder will install foundations and dwarf wall ready to accept the oak frameFrame delivery
Frame is delivered to site with assembly ideally starting on delivery dayFrame assembly
The main frame is assembled ready for roof tiling and joinery installationJoinery & Roofing
Once the roof tiles have been fitted, the windows and doors can be fitted to complete a watertight building ready for internal fit out and decoration.
Need a
Quotation ?

 Home
 About Us
 Planning
 The Process
 Orangeries

 Traditional Roof
 Mansard Roof
 History
 Other Designs
 Technical
 Roof Lanterns
 Glazing Options
 FAQ
 Costs
 Gallery
 Contact
The Process