
Oak Orangeries


Oak
framed
building
design
Oak Orangery
Sustainable hand crafted oak framed buildingsDesign
Bespoke designs to compliment your property

Orangeries
Part tiled or flat roofed buildings that can feature large roof lights. Predominantly glazed which fills with warm, natural light making it usable all year round. These dramatic rooms work perfectly with an oak frame, creating a space that blends seamlessly with your garden.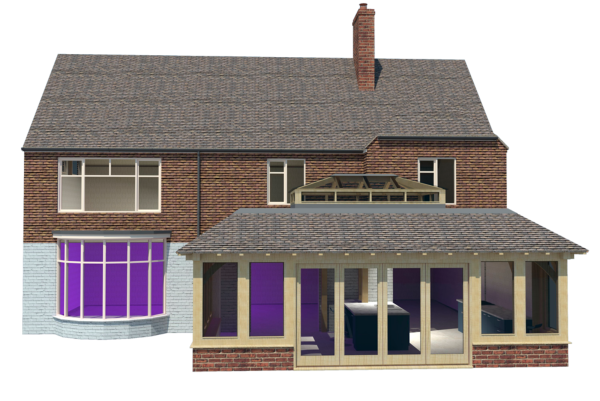



Mansard Roof
Traditional Flat Roof
Conservatory Glass Roof


Further Designs
Since the adoption of the orangery as a popular contemporary extension for the modern home, combining the solid structure of an oak frame with a variety of roof options allows unlimited design options. Whilst it is still possible to enjoy a glass roof to offer lots of light into the structure, we would always recommend some part of the roof to be of solid insulated construction which makes controlling the summer and winter temperatures much easier. Something which can be very difficult to do with a slimeline structure such as uPVC as this doesn’t offer the strength to support an insulated roof. Orangery extensions can be built as a standalone garden room structure, or as an extension that feels fully integrated into your home. Perfect for extending the kitchen, dining and living areas, or even to create a home office. The beauty of an orangery is that it almost always enables you to avoid first floor windows, however if this is not an issue we can design full height Garden Rooms with fully insulated roof often with glazed gables to allow lots of light into the building.
Oak
framed
building
design
Oak Orangery
Sustainable hand crafted oak framed buildingsDesign
Bespoke designs to compliment your property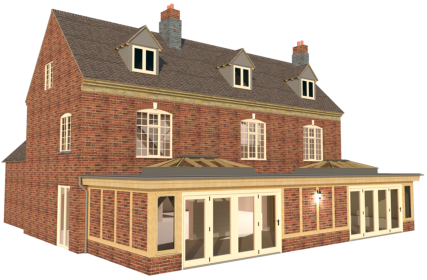

Orangeries
Part tiled or flat roofed buildings that can feature large roof lights. Predominantly glazed which fills with warm, natural light making it usable all year round. These dramatic rooms work perfectly with an oak frame, creating a space that blends seamlessly with your garden.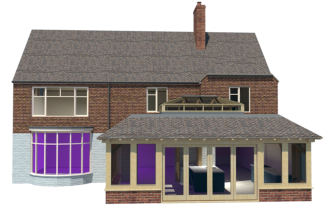




Mansard Roof
Traditional Flat
Roof
Conservatory
Glass Roof


 Home
 About Us
 Planning
 The Process
 Orangeries

 Traditional Roof
 Mansard Roof
 History
 Other Designs
 Technical
 Roof Lanterns
 Glazing Options
 FAQ
 Costs
 Gallery
 Contact